
Hospital HVAC has to meet ASHRAE Standard 170, which sets air change rates, filtration, and pressure relationships for every space type. An operating room, an isolation room, and a lobby each carry different requirements. Miss the numbers in one room and that space fails inspection.
That makes equipment selection a system problem, not a shopping list. Exhaust fans, filter banks, dampers, and entrance air curtains all hold the same pressure map.
We distribute healthcare HVAC equipment from several manufacturer lines and spec it against your drawings.
Call 847-674-0000 if your specs are set. The sections below break the equipment down by space.
Need a quote or have questions?
Contact Us
HVLS Ceiling Fans for Healthcare Facilities
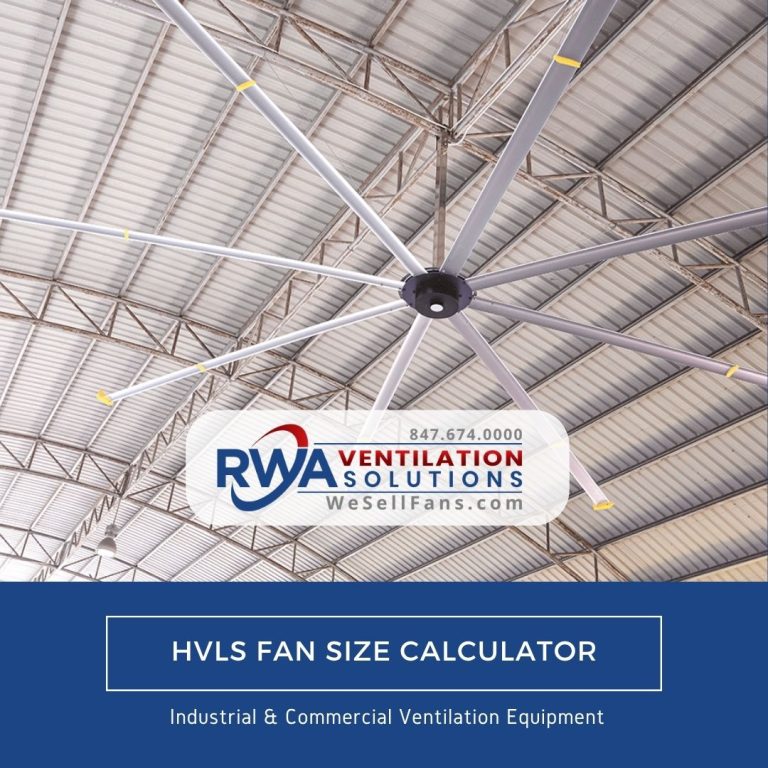
Large-diameter ceiling fans move air through hospital lobbies, atriums, and connected corridors without cold drafts.
Hospital staff working those floors feel the difference across a long shift, and your existing HVAC runs less to hold the same temperature. Clinical ceilings usually sit too low, so these fans belong in the open public spaces.
Ceiling height decides the diameter, and most healthcare projects land between 8 and 12 feet of fan. Entrance lobbies, atriums, cafeterias, and connected waiting areas are the spaces that fit.
Patient rooms and operating suites are not candidates, since airflow there is governed by pressure and air change requirements. The HVLS ceiling fan lineup lists diameters and coverage to help find the best ceiling fan for each space type.
Hospital Grade HVAC Systems
A hospital grade HVAC system is built from equipment that holds three numbers at once. Air changes per hour, filtration efficiency, and room pressure all come from ASHRAE Standard 170 and vary by space. No single unit delivers all three, so the fans, filters, and dampers get specified together.
| Design Requirement | Equipment | Where It Applies |
|---|---|---|
| Air changes per hour | Exhaust fans, inline duct fans, roof mounted fans | Operating rooms, isolation rooms, soiled utility |
| Filtration efficiency | HEPA and MERV-A filter banks | Air handlers serving patient care areas |
| Room pressure | Control, isolation, and bubble tight dampers | Isolation rooms, pharmacies, sterile storage |
| Air distribution | Supply louvers and exhaust grilles | Corridors, waiting areas, lobbies |
| Airborne disinfection | UVC lamps in air handlers | AHU coils and downstream ductwork |
Send the room schedule from your drawings and an application engineer will match equipment to each space type.
Air Curtains for Hospitals
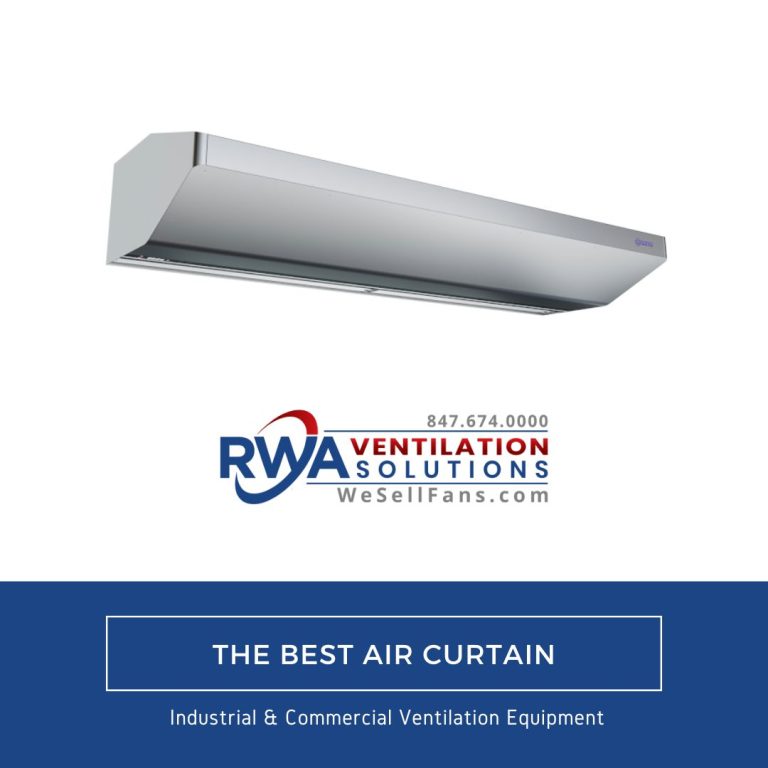
An open door breaks the pressure relationship the rest of the system holds. Air curtains cover that opening with moving air.
The conditioned air stays inside. Outdoor air, insects, and particles stay out.
Lobbies, emergency entrances, ambulance bays, and loading docks are the openings that matter most. Each sits beside a space with its own pressure target.
Commercial and industrial air curtains cover standard door widths. Architectural units recess into the ceiling.
Send your door dimensions and mounting height. We will size the unit and the discharge velocity.
Exhaust Fans in Hospitals
Exhaust fans set the direction air travels between rooms. Pull the right volume out of a soiled utility room or an isolation room and the corridor beside it stays cleaner.
Mounting location decides the fan type. Duct runs and rooftops each take a different housing.
Inline Duct Exhaust Fans
Inline fans sit inside the duct run and pull air out of spaces with no exterior wall. Square housings fit where a round one will not clear the structure. Duct fans cover the common diameters.
Roof Exhaust Fans
Roof mounted fans discharge above the building so exhausted air does not re-enter through intakes. Downblast, upblast, and hooded configurations each throw the air differently, and lab exhaust normally calls for upblast.
| Configuration | Discharge | Typical Use |
|---|---|---|
| Centrifugal downblast | Down and outward | General building exhaust |
| Centrifugal upblast | Vertical | Kitchen and grease exhaust |
| Mixed flow upblast | High velocity vertical | Laboratory and fume exhaust |
| Hooded axial | Horizontal under hood | High volume, low pressure |
| Centrifugal supply | Into the space | Make-up air for exhausted rooms |
Tell us the room, the required air changes, and the mounting location. We will match the housing and the motor to it.
Hospital Grade HEPA Filters
H13 is the grade that separates a hospital air handler from a commercial one. It captures 99.95 percent of particles at 0.3 micrometers, the size that penetrates deepest into a filter bank.
Patient care areas, operating rooms, and pharmacy compounding spaces run H13 or higher. Corridors, offices, and waiting areas usually run a MERV-A rated pre-filter ahead of it.
Filter selection drives static pressure, and static pressure drives fan sizing. A filter bank changed without checking the fan curve is the most common reason airflow drops after a retrofit.
Send your air handler model and current filter spec. We will confirm which filtration lines carry that size.
Supply Louvers, Exhaust Grilles and Dampers
Air moves from clean spaces toward less clean ones, and the hardware at each opening is what enforces that direction. Supply diffusers, exhaust grilles, and the dampers behind them set where air enters and where it leaves.
Ceiling grid systems make the layout easier to adjust. Repositioning a diffuser or rebalancing a damper is faster than reworking duct.
Damper type follows the room. Isolation rooms and sterile storage take bubble tight dampers, which seal to a measured leakage rate rather than closing loosely.
| Component | Function | Typical Location |
|---|---|---|
| Supply louvers and diffusers | Deliver conditioned air at set velocity | Patient rooms, corridors, medical offices |
| Exhaust grilles | Pull air toward the exhaust path | Soiled utility, toilets, isolation anterooms |
| Control dampers | Modulate volume to hold pressure | Branch ducts serving pressurized rooms |
| Bubble tight dampers | Seal to a rated leakage class | Isolation rooms, sterile storage |
| Backdraft dampers | Stop reverse flow when a fan is off | Exhaust discharge points |
Send your room pressure schedule. We will spec the louvers and dampers that hold it.
Ultraviolet Germicidal Irradiation in Hospitals
UVC lamps inactivate bacteria, viruses, and fungal spores that pass through the light. They work on what the filters miss and on what grows inside the air handler itself.
Placement decides which problem the lamps solve. In-duct lamps treat circulating air, upper room fixtures treat the occupied space, and coil lamps keep biofilm off the cooling coil.
| System Type | What It Treats | Typical Location |
|---|---|---|
| In-duct | Air circulating through the system | Supply duct downstream of the coil |
| Coil irradiation | Biofilm on coil and drain pan | Air handler, facing the coil |
| Upper room | Air in the occupied space | Waiting rooms, wards, corridors |
| Portable | A single room between uses | Terminal cleaning, unoccupied only |
UVC sits downstream of the cooling coil and the filter bank sits upstream, so the two work in sequence rather than in competition. Lamp output falls over time, which makes replacement intervals part of the spec.
Tell us the air handler size and the face velocity across the coil. We will size the lamp array for the exposure time you need.
Specifying Hospital HVAC Equipment
A manufacturer sells you the unit it makes. We represent several lines, so the fan, the filter bank, and the dampers get chosen against your room schedule instead of against one catalog. Nothing specified on this page is locked to a single brand.
That is the difference on a compliance-driven project.
Send your drawings, your air change requirements, and the pressure schedule for each space. An application engineer reviews them and returns equipment selections that hold the numbers ASHRAE 170 sets for each space. Every unit ships with its manufacturer’s warranty. Start with a call to 847-674-0000.
Frequently Asked Questions
What HVAC standard applies to hospitals?
ANSI/ASHRAE/ASHE Standard 170 governs ventilation design for health care facilities. It sets minimum air change rates, filtration efficiency, pressure relationships, and temperature and humidity ranges for every space type, from operating rooms to waiting areas. Local codes and the authority having jurisdiction may add requirements on top of it.
How is a negative pressure isolation room created?
Exhaust volume exceeds supply volume, so air flows into the room from the corridor and never back out. A dedicated exhaust fan pulls the difference, control dampers hold it steady, and the room discharges through its own duct rather than the general return. Monitoring confirms the differential stays negative.
Do clinics and medical offices need hospital grade equipment?
The answer depends on the room. Exam rooms, procedure rooms, and sterile processing carry requirements close to a hospital, while waiting areas and administrative space follow ordinary commercial standards. The equipment list shortens, but the pressure relationships between clinical and non-clinical space still apply. Space function drives the spec, not building type.
What ventilation products are recommended for healthcare facilities?
Selection follows the space, not the building. Patient care areas need high efficiency filtration and controlled exhaust. Isolation rooms need dedicated exhaust and sealed dampers. Public areas need air distribution that holds comfort without disturbing pressure. Entrances and lobbies add air curtains and large diameter circulation fans.
Scott Williamson
Scott Williamson specializes in industrial ventilation systems. His expertise has been featured in HubSpot and Tech Bullion.